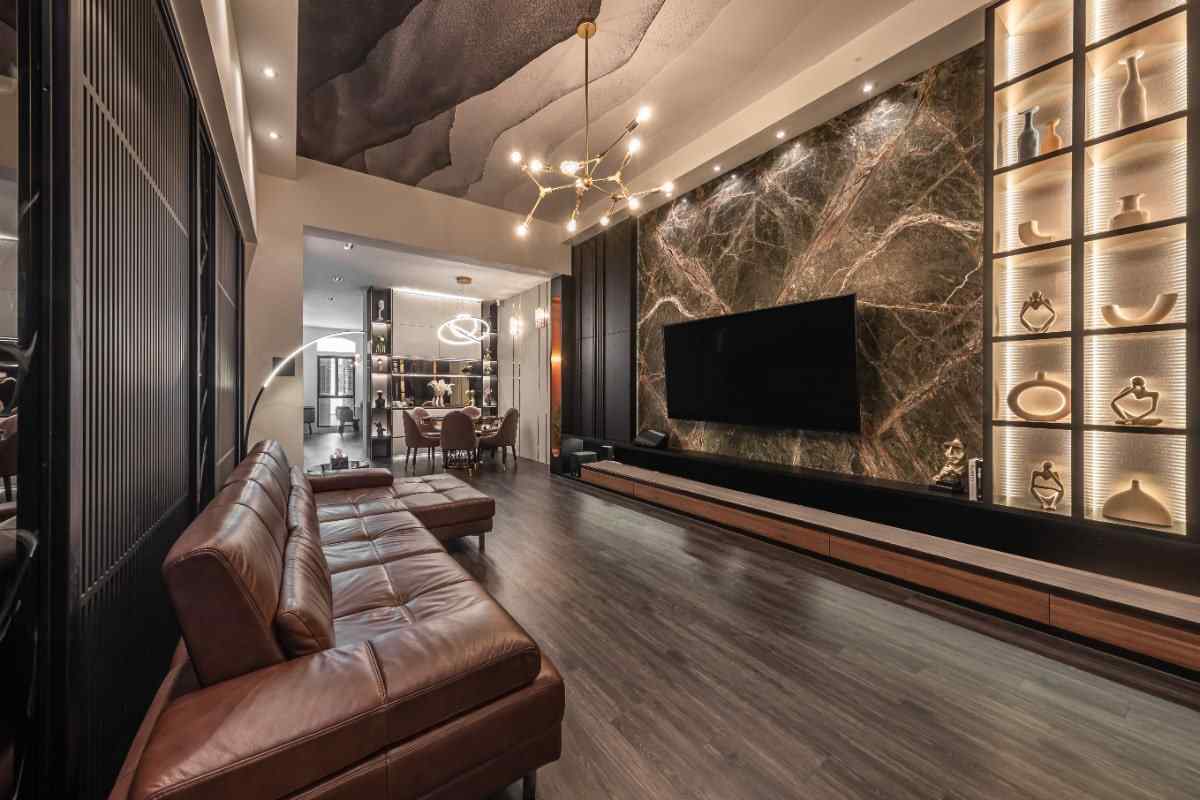
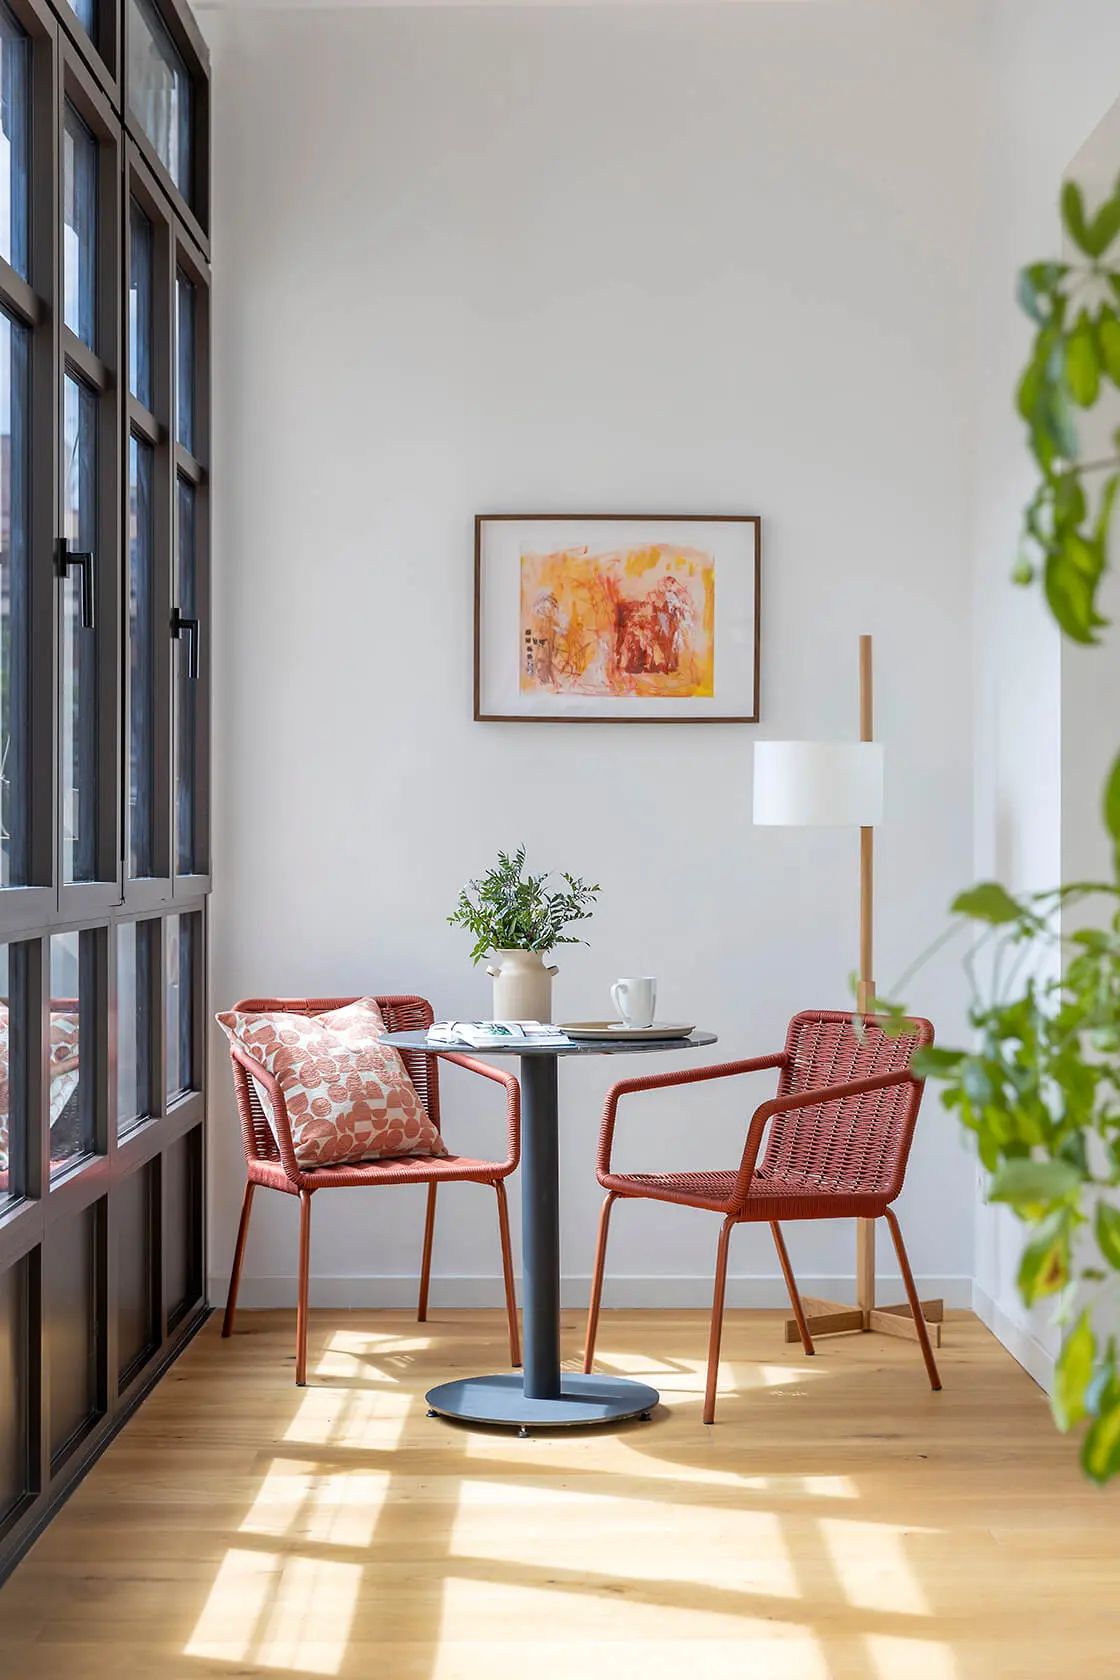
2 BHK Apartment
A smart, well-planned home for small families and couples
- Well-planned layout with no wasted space
- Part of an ultra-luxury residential project
- Quality fittings and fine finishes
Transindia The Grandeur brings you ultra-luxury 2, 3 and 4 BHK apartments in Arumbakkam, Chennai. The homes are planned from about 982 sq. ft. to 2,726 sq. ft., so families can pick the size that fits them best. The pre-launch price starts at ₹1.57 Cr onwards.
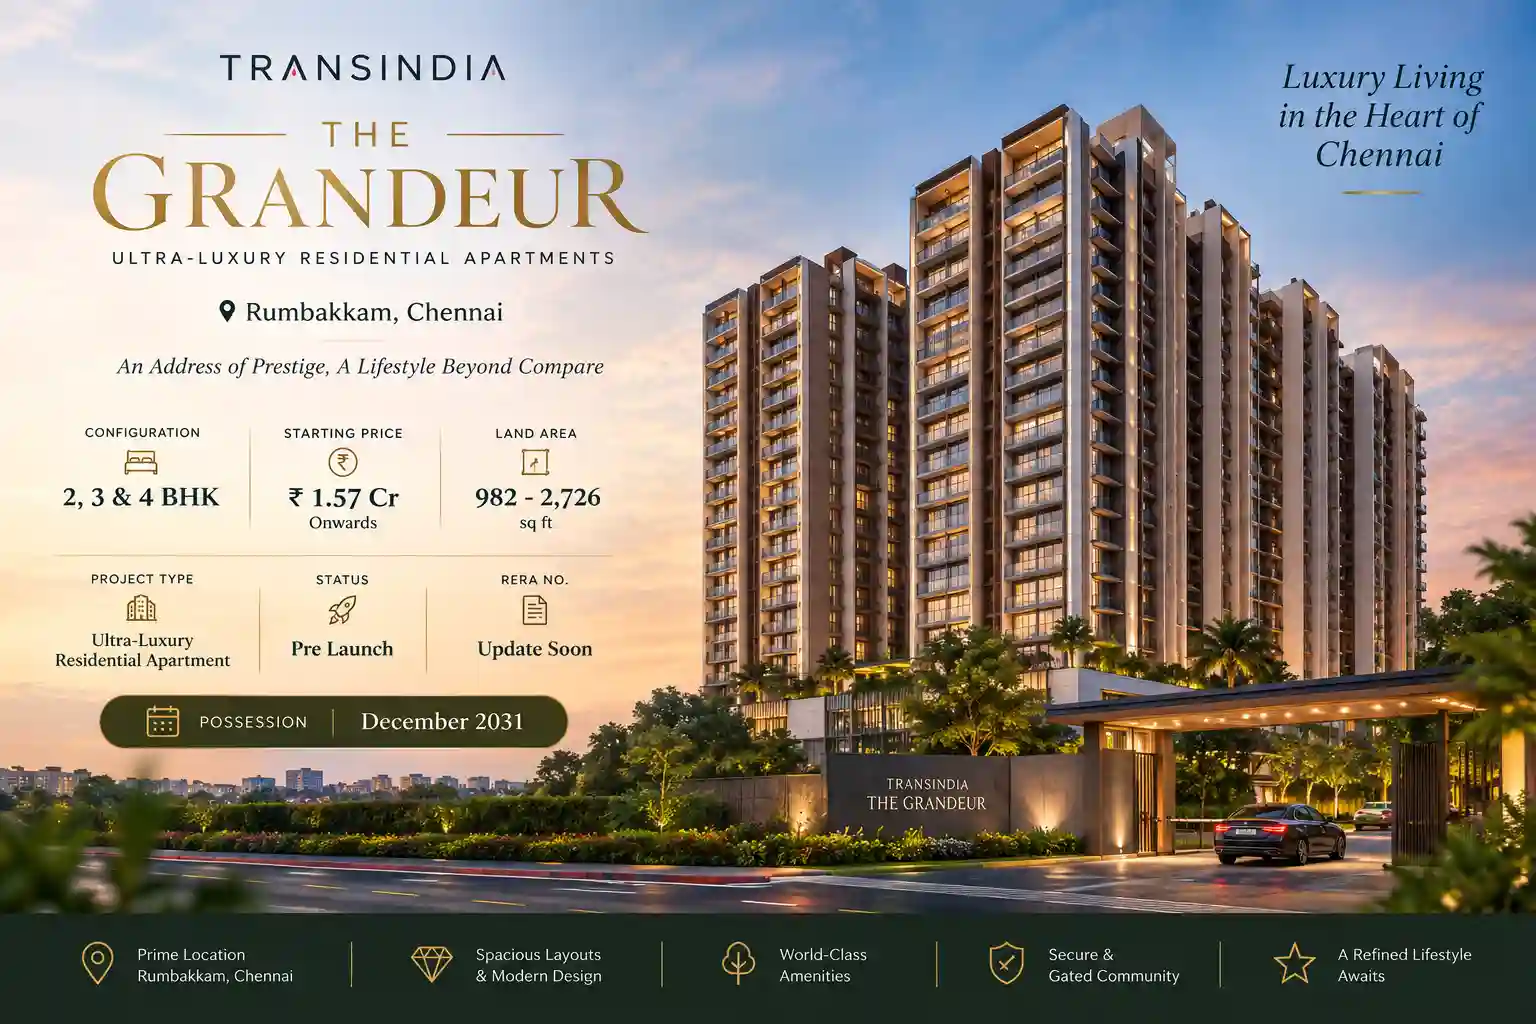
Transindia The Grandeur is a new ultra-luxury residential apartment project by TransIndia Group in Arumbakkam, Chennai. The project offers 2, 3 and 4 BHK homes with sizes that range from about 982 sq. ft. to 2,726 sq. ft. The starting price is ₹1.57 Cr onwards.
The project is made for families who want a big, well-designed home in a central part of Chennai. Arumbakkam sits close to Anna Nagar, Koyambedu and Vadapalani, so schools, hospitals, malls and metro stations are all nearby. Transindia The Grandeur is currently in the pre-launch stage, and the expected possession date is December 2031. RERA details will be updated soon. With a range of home sizes and a trusted builder name behind it, the project is a good choice for buyers looking for a premium address in the city.
A quick look at what makes this ultra-luxury project a smart choice in Chennai.
Premium apartments built with a grand look and fine finishes.
Three home sizes so every family can find a good fit.
Homes from about 982 sq. ft. up to 2,726 sq. ft.
A central Chennai spot close to Anna Nagar and Koyambedu.
Planned for families who want comfort, space and safety.
Parking space planned for residents and their guests.
A clear timeline that helps you plan your home purchase early.
Built by TransIndia Group, a known name in Chennai real estate.
Transindia The Grandeur gives buyers a chance to own an ultra-luxury home in one of Chennai's well-connected central areas. The project offers 2, 3 and 4 BHK apartments with sizes from about 982 sq. ft. to 2,726 sq. ft. Since the project is still in the pre-launch stage, early buyers can pick their preferred floor and layout and lock in the best terms. Whether you want a big family home or a long-term investment in a prime Chennai location, this project offers space, comfort and a trusted developer name. Prices for each unit type are on request, so share your details and our team will send the latest cost sheet.
| Unit Type | Configuration | Approx. Size | Price Range |
|---|---|---|---|
| 2 BHK | 2 Bedroom Apartment | 982 Sq. Ft. onwards* | ₹1.57 Cr* onwards |
| 3 BHK | 3 Bedroom Apartment | Size on Request | Price on Request |
| 4 BHK | 4 Bedroom Apartment | Up to 2,726 Sq. Ft.* | Price on Request |
*Prices are indicative and subject to change without notice. Final cost may include taxes, registration and other charges as applicable — request the detailed cost sheet for the complete breakup.
Pick from 2, 3 and 4 BHK homes planned to give your family a roomy, comfortable and modern place to live.
A smart, well-planned home for small families and couples
The balanced choice for growing families who need more room
The biggest layout for buyers who want grand, open living
*Prices are indicative and subject to change. Please enquire for exact pricing and availability.
The homes are planned with simple, practical layouts that use every square foot well. Share your details and we will send you the detailed floor plans and sizes for the units you like.
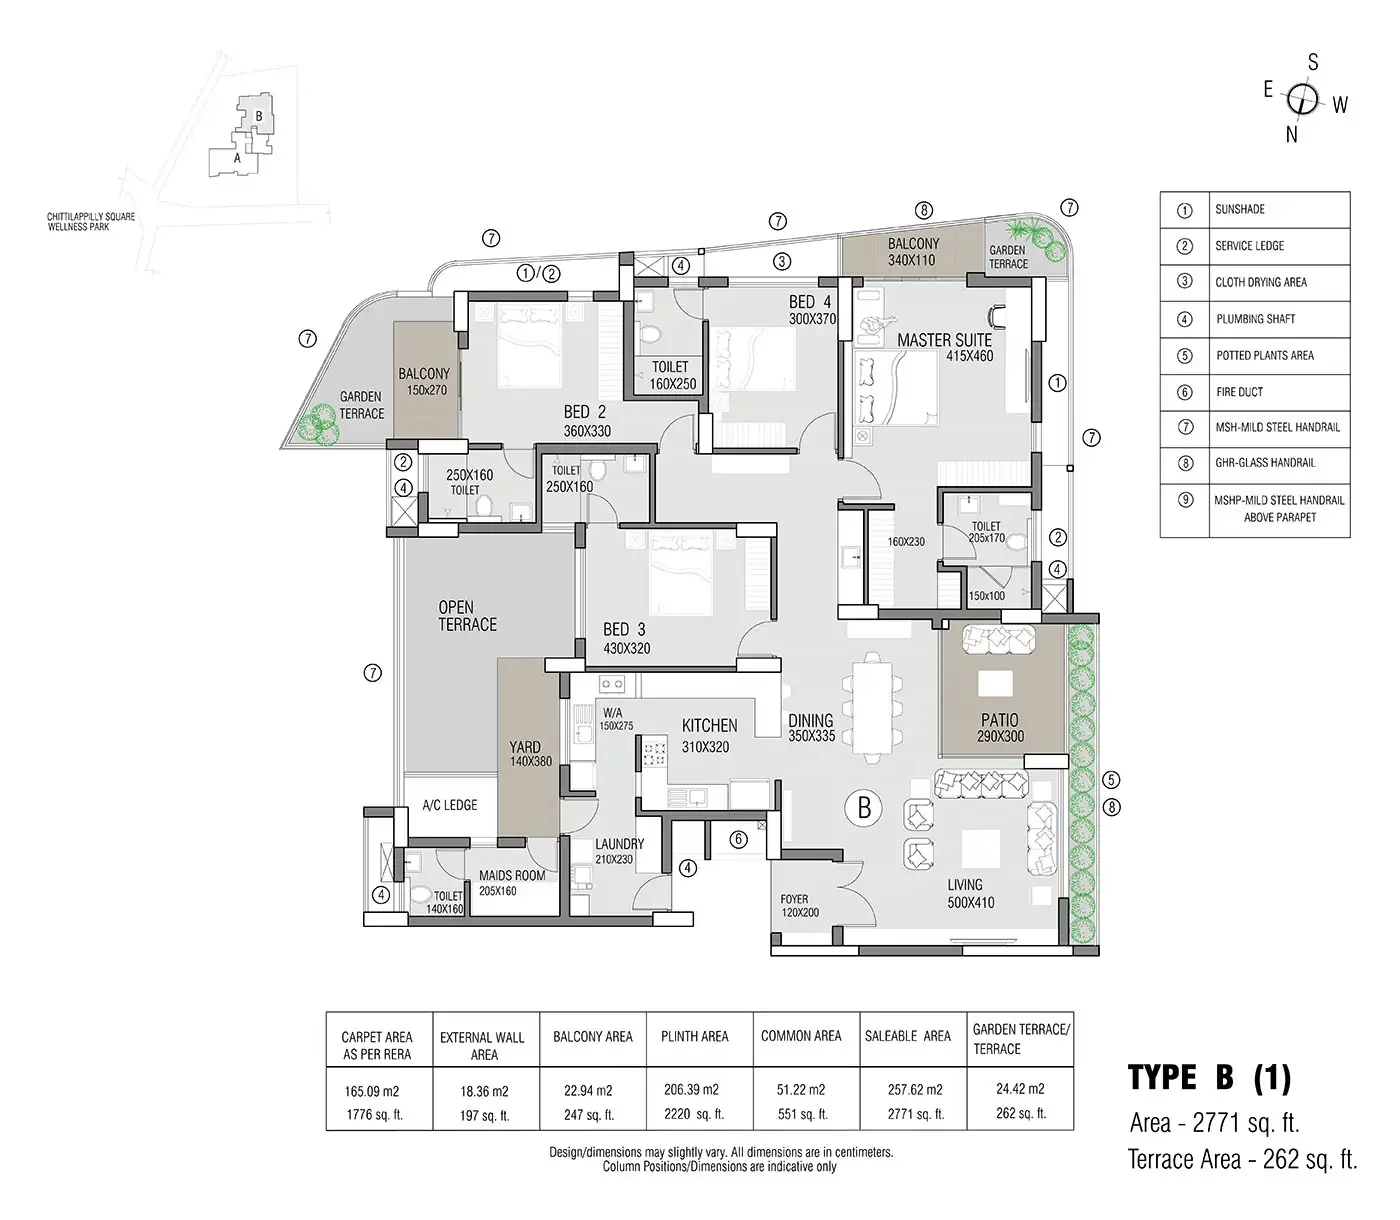
Smart 2 BHK layout with a neat use of space.
Roomy 3 BHK plan for growing families.
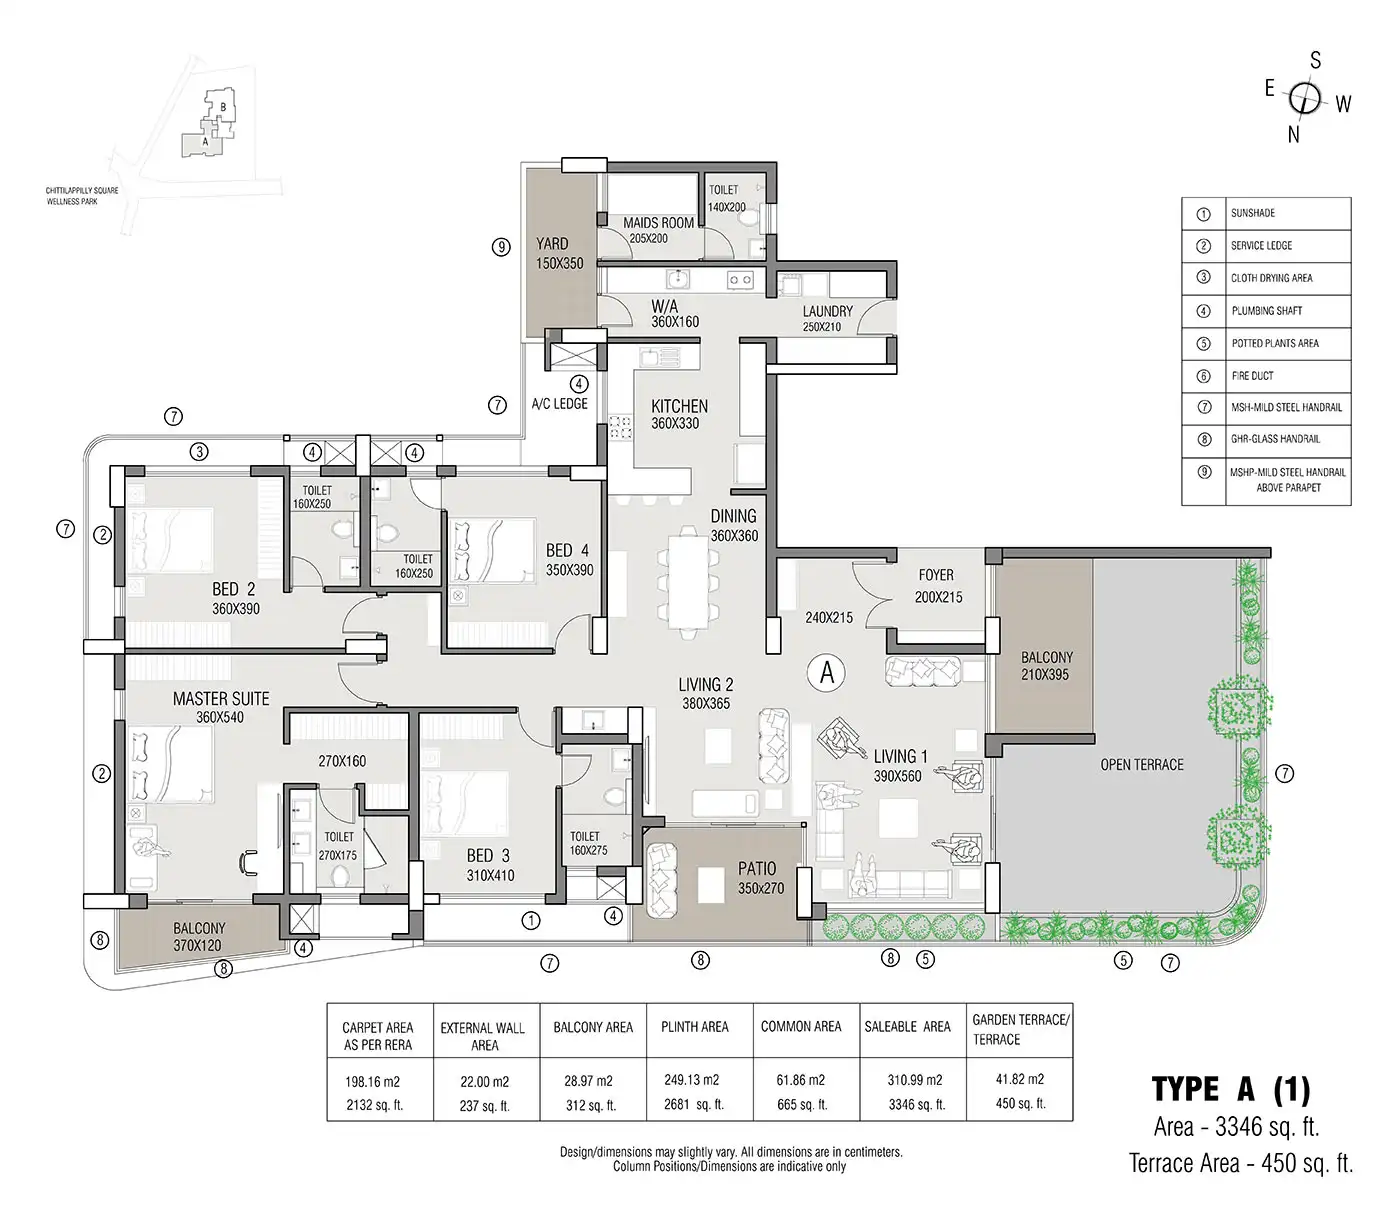
Wide, open 4 BHK plan with a grand feel.
Levels planned for smooth movement and comfort.
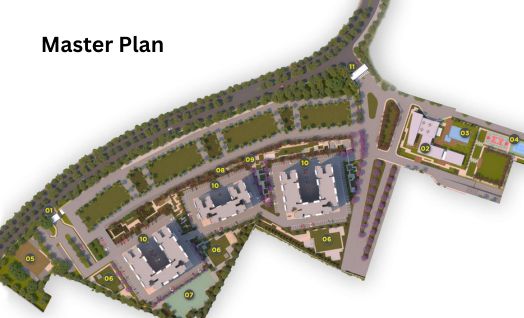
The project is planned as a neat ultra-luxury residential campus with wide internal roads, open spaces and a calm setting. The master plan keeps the layout simple and easy to move around, so every home gets good light, air and easy access.
As an ultra-luxury residential project, the focus is on comfort, safety and easy daily living. The amenities are planned to support the needs of families and their guests.
Transindia The Grandeur is located in Arumbakkam, Chennai, Tamil Nadu. Arumbakkam sits between Anna Nagar, Koyambedu and Vadapalani, so schools, hospitals, malls and metro stations are all close by. The area is easy to reach from most parts of the city, which makes it a good spot for a family home.
The homes at Transindia The Grandeur are planned with good materials and modern finishes. Here is a simple overview of what you can expect.
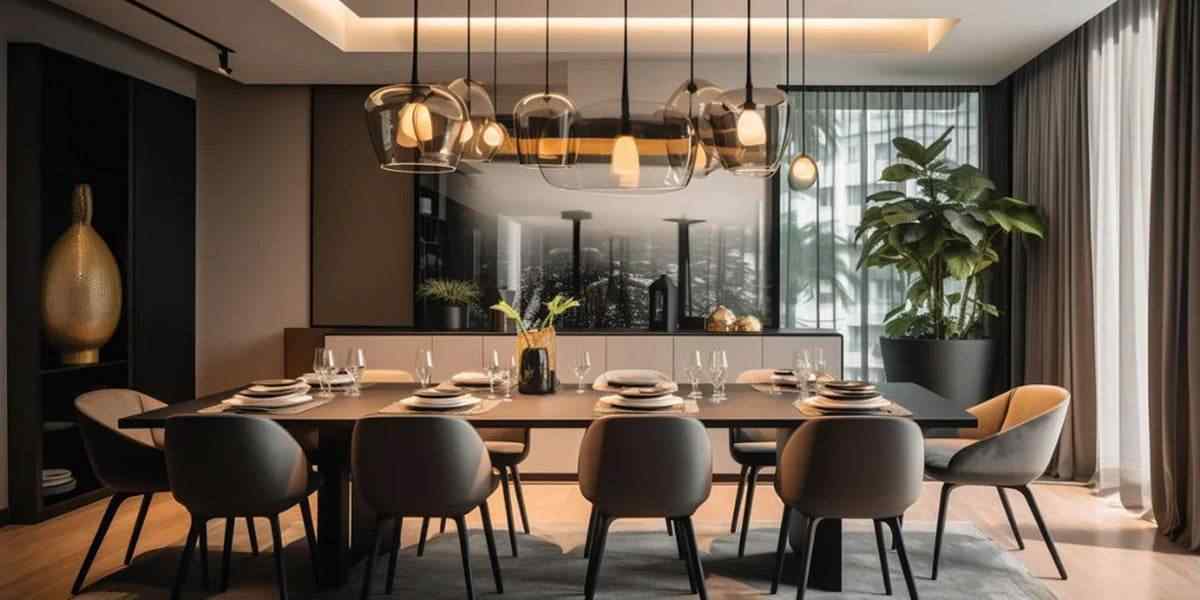
Modern home design with clean lines and a smart use of space.
Built with care by TransIndia Group, using quality materials.
Well-planned entry lobby with lifts for smooth daily movement.
Planned power backup and fire safety systems for the homes.
Good quality materials and neat modern finishes throughout.
Quality assurance from a trusted name in Chennai real estate.
Transindia The Grandeur is currently in the pre-launch stage. The land is planned and the project is moving ahead as scheduled. Get in touch with our team for the latest updates on the launch, unit availability and timelines.
Transindia The Grandeur is introduced as an ultra-luxury apartment project in Arumbakkam, Chennai.
Homes planned from about 982 sq. ft. to 2,726 sq. ft. across 2, 3 and 4 BHK layouts.
The project is in the pre-launch stage and enquiries are open.
Expected by December 2031.
The expected possession date for Transindia The Grandeur is December 2031. Since the project is in the pre-launch stage, buyers can book early and pick the home size and floor they like best. This gives you enough time to plan your budget and your family's move.
The RERA number for Transindia The Grandeur will be updated soon. You can check the latest details on the official Tamil Nadu RERA website.
TransIndia Group is a builder known for its work in the Chennai real estate market, with residential and commercial projects to its name. The company focuses on strong construction, smart design and homes that are comfortable to live in every day. Buyers trust the brand for its clear approach and attention to detail.
Transindia The Grandeur is the latest addition to their residential portfolio in Chennai. It brings together modern looks, well-planned homes and a busy, well-connected location in Arumbakkam. The team works to keep buyers informed at every stage and to deliver projects on time.
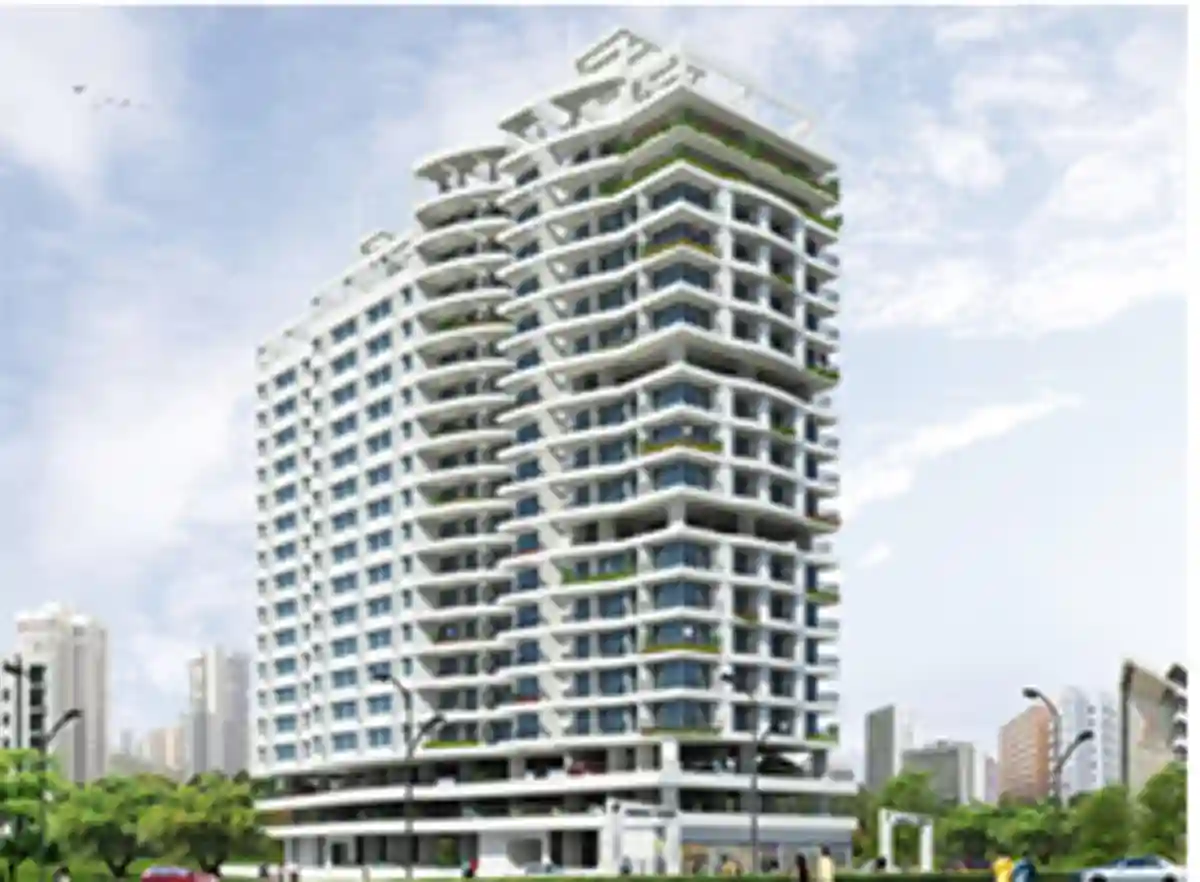
TransIndia Group
Arumbakkam is a busy, well-connected part of Chennai. Here is why Transindia The Grandeur makes sense for your family or as an investment.
Arumbakkam links Anna Nagar, Koyambedu and Vadapalani.
Good homes in central Chennai always draw strong buyer interest.
TransIndia Group's name is linked with quality projects in Chennai.
An ultra-luxury project with a small number of apartments.
Easy reach to the metro, Inner Ring Road, the airport and city hubs.
A well-planned residential campus with parking and security.
Homes from about 982 sq. ft. to 2,726 sq. ft. across 2, 3 and 4 BHK.
Based on 42 ratings
Here is what buyers usually check when they shortlist Transindia The Grandeur.
In Arumbakkam, with quick access to Anna Nagar, Koyambedu and the metro.
TransIndia Group's good name in quality projects across Chennai.
Ultra-luxury homes with parking, security and daily conveniences.
Big homes in a prime city belt, starting at ₹1.57 Cr onwards.
Quick answers about Transindia The Grandeur.
Transindia The Grandeur is located in Arumbakkam, Chennai, Tamil Nadu. Arumbakkam sits close to Anna Nagar, Koyambedu and Vadapalani, so schools, hospitals, malls and metro stations are all within easy reach.
The project offers ultra-luxury 2, 3 and 4 BHK apartments, planned for families who want a premium address in the heart of Chennai.
The homes range from about 982 sq. ft. to about 2,726 sq. ft., covering the 2, 3 and 4 BHK layouts.
The starting price at Transindia The Grandeur is ₹1.57 Cr onwards. Since the project is in the pre-launch stage, you can share your details and get the latest price list and unit details from our team.
The project is developed by TransIndia Group, a builder known for its work in the Chennai real estate market.
The RERA number will be updated soon. Buyers can check the official Tamil Nadu RERA website for the latest registration details before booking.
The expected possession date for Transindia The Grandeur is December 2031.
Fill in your details and our team will get in touch with the latest apartment availability, pricing and site visit information for Transindia The Grandeur.
Our team will call you back shortly.