Ashiana Swarang

Ashiana Swarang is a brand-new residential development by Ashiana Housing, located along the scenic ECR in Chennai. The project features 1, 2, and 3 BHK premium apartments across 5 low-rise towers, spread over 10.8 acres of landscaped land. Designed for families seeking a balanced lifestyle, it offers modern amenities and a comfortable living environment. With possession scheduled for September 2027 and RERA approval, this is an ideal home or investment opportunity in a rapidly growing corridor.

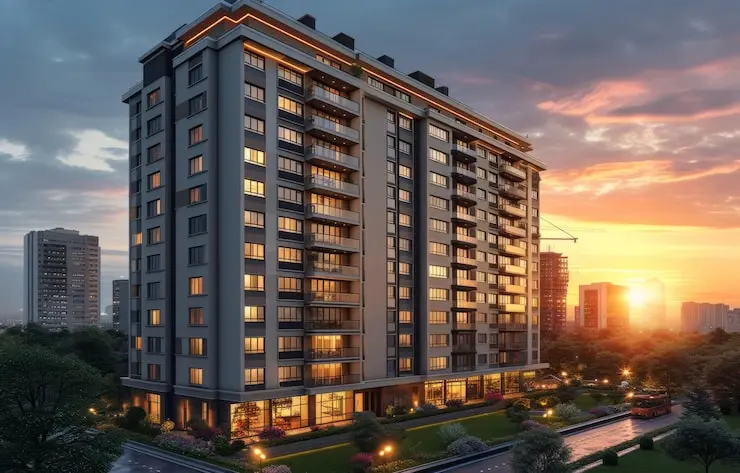
Ashiana Swarang luxury apartment building ECR Chennai modern elevation

About Ashiana Swarang

Ashiana Swarang is a new-launch premium residential apartment project by Ashiana Housing, strategically located along ECR, Chennai. Spread across 10.8 acres, the thoughtfully planned development comprises 5 low-rise towers with 5 floors each, offering a total of 585 well-designed residences. Homebuyers can choose from spacious 1, 2, 2 BHK + Penthouse, and 3 BHK apartments ranging from 912 to 1,462 sq.ft. With prices starting from ₹97 lakhs* onwards, the project presents an excellent opportunity for those seeking a modern lifestyle in one of Chennai's most sought-after coastal locations.

Designed to deliver comfort, convenience, and quality living, Ashiana Swarang combines contemporary architecture with well-planned open spaces to create a vibrant residential community. The project is registered under RERA No. TN/35/Building/0057/2024, ensuring transparency and compliance for buyers. Scheduled for possession in September 2027, this premium development by Ashiana Housing is ideal for families and professionals looking for a peaceful yet well-connected address on ECR, offering the perfect blend of luxury, functionality, and long-term value.

Project Highlights:

  • Project Name: Ashiana Swarang
  • Location: ECR, Chennai
  • Project Type: Premium Residential Apartments
  • Status: New Launch
  • Land Area: 10.8 Acres
  • Total Units: 585
  • Configurations: 1, 2, 2 BHK + Penthouse & 3 BHK
  • Price Range: Starting from ₹ 97 Lakhs
  • RERA No.: TN/35/Building/0057/2024
  • Possession: Sep, 2027 onwards
  • Developer: Ashiana Housing

Key Features:

  • Prime location on the ECR with excellent connectivity.
  • Spacious & Vastu-compliant apartments ranging from 912 to 1462 sq.ft.
  • RERA approved project for complete peace of mind.
  • Ashiana Housing – a trusted name in the real estate sector.
  • Low-rise towers providing a community feel.
  • Modern amenities including a clubhouse, pool, and gym.
  • Close to schools, hospitals, and IT hubs.
  • Excellent investment potential in a rapidly developing corridor.
Download Brochure

Enquire for Ashiana Swarang apartment prices and project updates

Get Early Project Details &

Exclusive Launch Updates!

Ashiana Swarang Price & Configuration

Ashiana Swarang presents a flexible range of home options with competitive pricing for the ECR locale. With a starting price of ₹97 lakhs, the project is accessible to a broad spectrum of homebuyers. The table below provides a clear breakdown of the available configurations and their starting prices. For the latest offers and specific unit availability, we encourage you to connect with our sales team for a personalized consultation.

Configuration Area (Sq. Ft.) Price Range
1 BHK 912 sq.ft. ₹ 97 L – 118 L
2 BHK 1227 sq.ft. ₹ 140 L – 168 L
2 BHK + Penthouse 1311 sq.ft. ₹ 268 L
3 BHK 1462 sq.ft. ₹ 200 L

World-Class Amenities at Ashiana Swarang

Private Mini Theatre for community events at Ashiana Swarang

Mini Theatre

Luxury Clubhouse with indoor games and gathering spaces

Clubhouse

Spa and Meditation Zone for residents at Ashiana Swarang

Meditation Pod

Swimming Pool with deck area for relaxation

Swimming Pool

High-end Gymnasium with modern equipment

Gymnasium

Open Air Amphitheatre for community performances

Amphitheatre

Children's Play Park with safe and fun equipment

Kids’ Play Area

Cafe and Lounge for casual meetups

Cafeteria

Skating Rink for children and young adults

Skating Rink

Step Garden with seating areas and green views

Step Garden

Life at Ashiana Swarang is enriched by a suite of amenities designed for relaxation, fitness, and social connection. The project features a state-of-the-art clubhouse that serves as the community's social hub. Residents can maintain an active lifestyle with a well-equipped gym and a refreshing swimming pool. For children, there are secure and engaging play areas. The beautifully landscaped gardens and walking paths provide a peaceful environment for evening strolls and morning jogs.

Community Features and Facilities:

  • Grand Clubhouse – The ideal space for events and community gatherings.
  • Swimming Pool – A perfect spot to unwind and cool off.
  • Modern Gym – Equipped with cardio and strength training equipment.
  • Kids Adventure Zone – A safe and fun indoor/outdoor play area.
  • Multi-Purpose Hall – For meetings, celebrations, and group activities.
  • Landscaped Gardens – Tranquil spaces for reading, relaxing, or meditation.
  • Jogging Track – A dedicated, soft-surfaced path for runners.
  • Indoor Games Room – Features billiards, table tennis, and carrom.
  • Senior Citizen Deck – Shaded seating areas designed for relaxation.
  • 24/7 Security – CCTV surveillance and trained security personnel.
  • Power Backup – For common areas and essential services.
  • Rainwater Harvesting – A commitment to sustainable living.
  • Party Lawn – An outdoor area for celebrations and events.
  • Visitor Parking – Ample parking space for guests and visitors.

Ashiana Swarang Specifications & Building Features

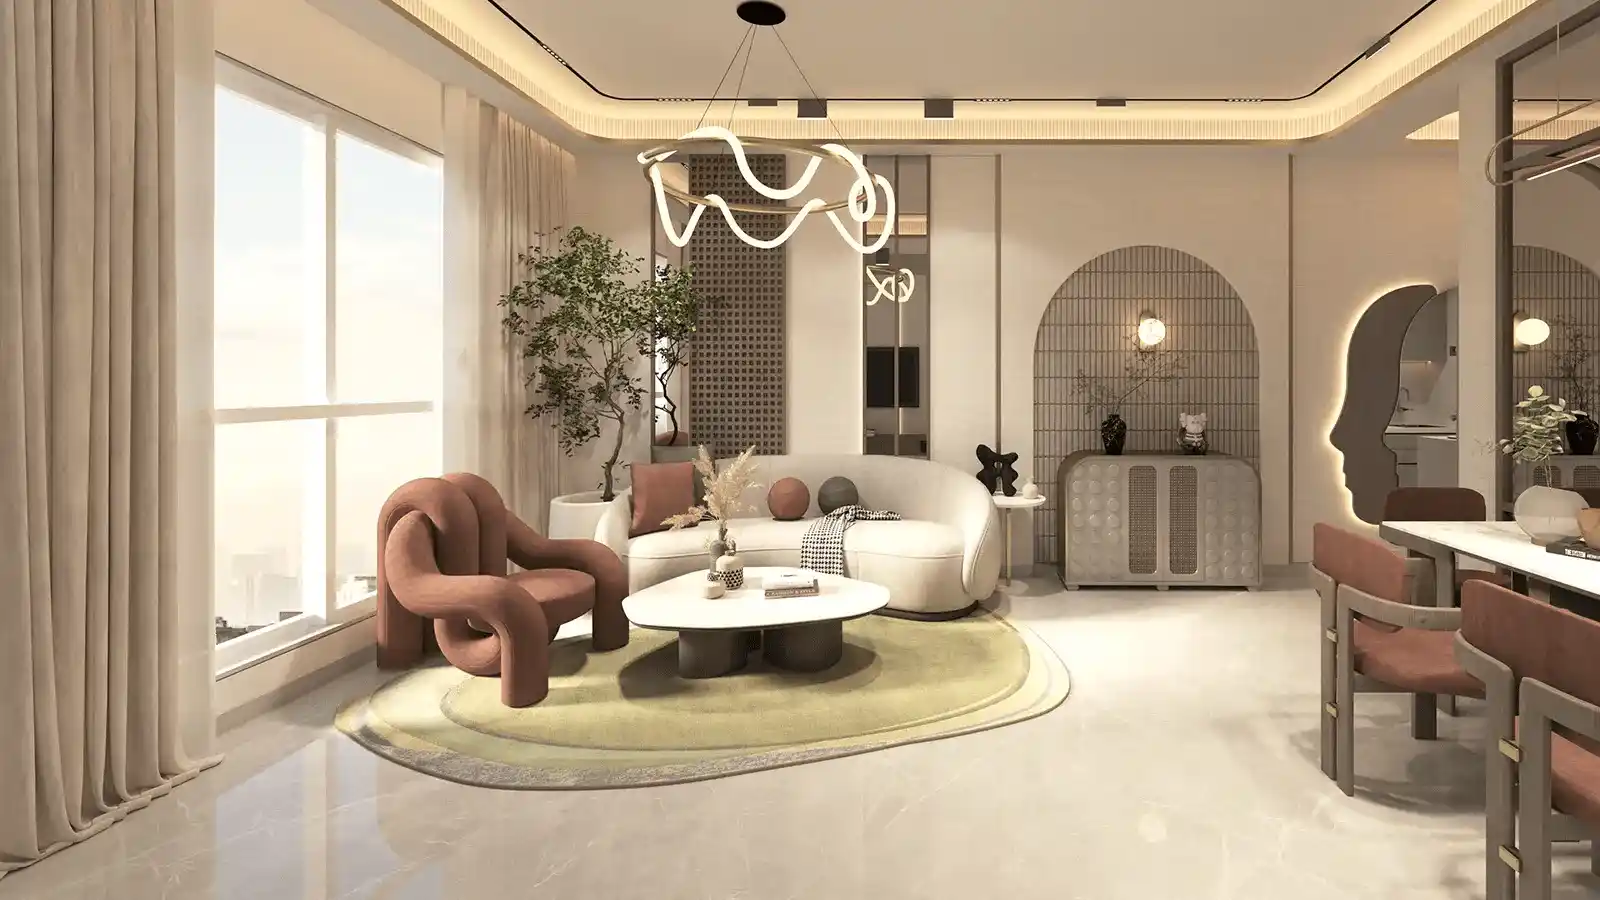
Living Room – Spacious & Inviting

  • Design your living space with large windows for natural light.
  • Open layout that connects seamlessly to the dining area.
  • Choose from premium marble or wooden flooring options.
  • Perfect space for family gatherings and entertainment.
Spacious living room design ideas for TATA Plots Yamuna Expressway Greater Noida

Kitchen – Modern & Functional

  • Plan a modular kitchen with soft-close cabinets.
  • Granite countertops and durable sink fixtures.
  • Provision for a chimney, microwave, and large refrigerator.
  • Adjacent utility area for washing and storage.
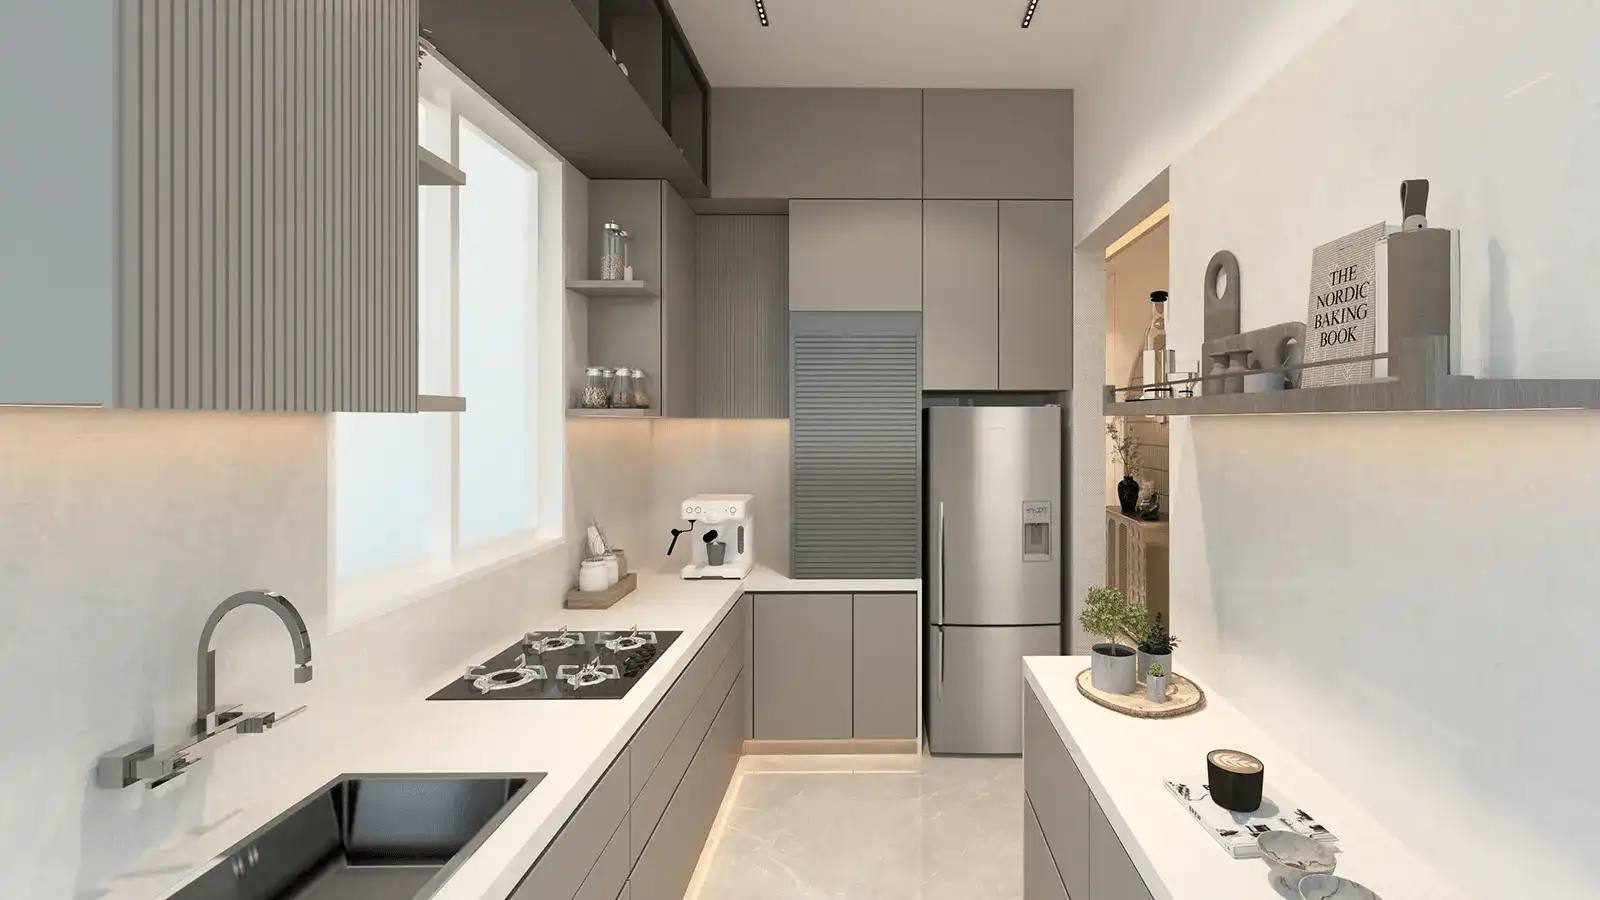
Modern modular kitchen design inspiration for TATA Plots Yamuna Expressway

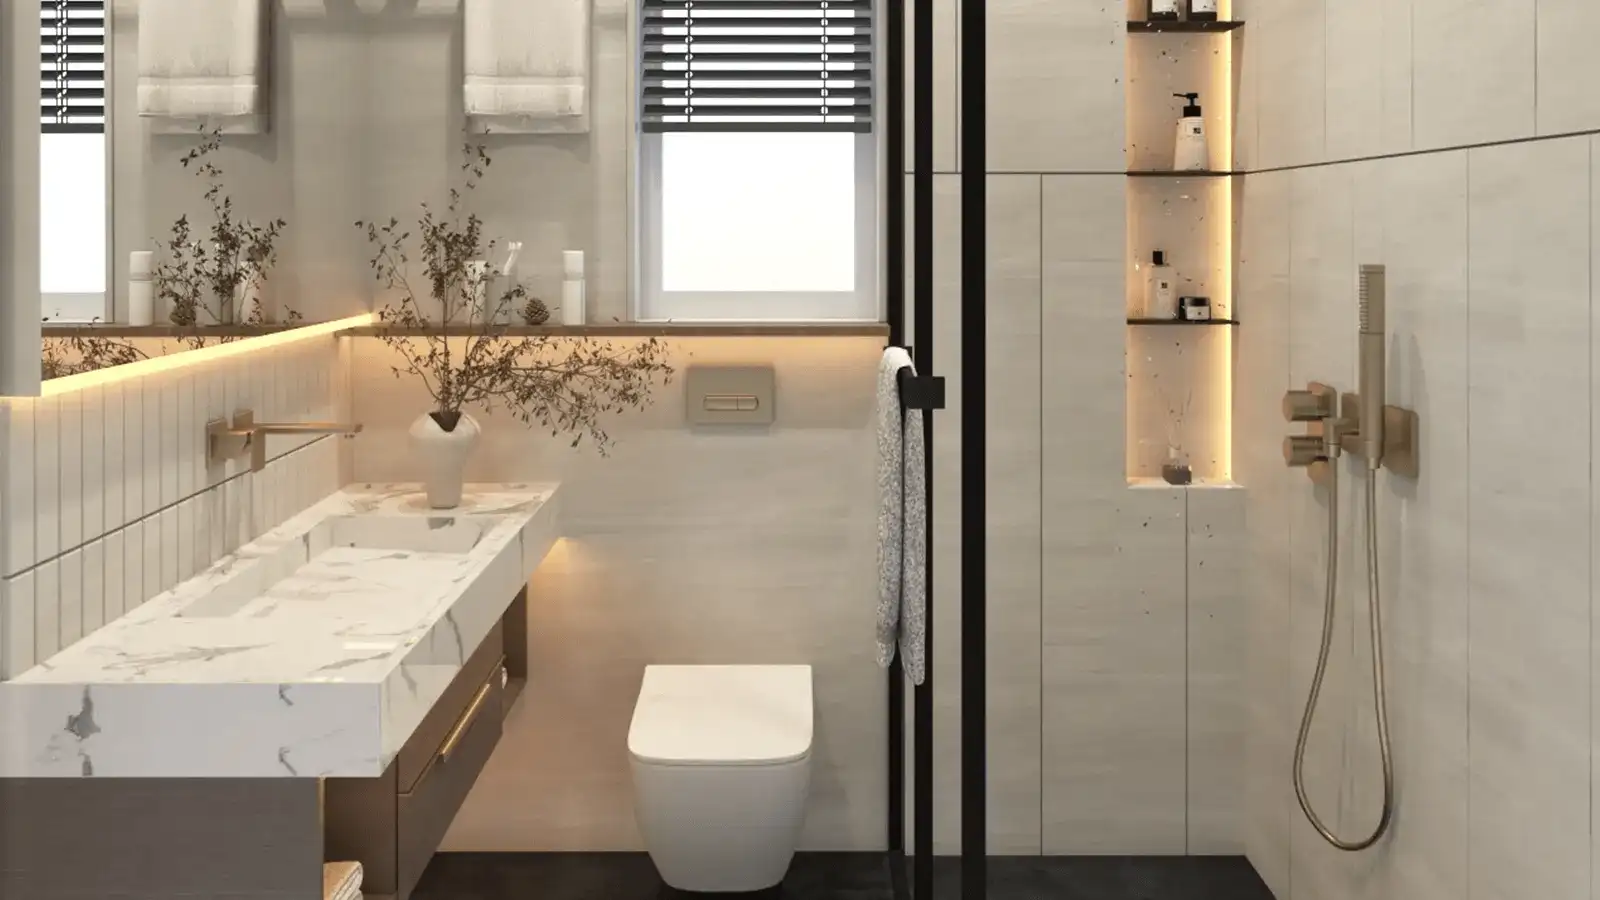
Toilet – Premium & Luxurious

  • Plan with premium branded sanitary ware and fittings.
  • Anti-skid tiles and full-height wall glazing for a modern look.
  • Rain shower head and elegant vanity unit.
  • Pre-installed geyser and exhaust fan for convenience.
Luxury bathroom design with premium fittings for TATA Plots Yamuna Expressway

Bedroom – Comfort & Privacy

  • Master bedroom with a dedicated dressing area.
  • Large windows for fresh air and natural light.
  • Option to install wooden flooring for warmth.
  • Modern lighting and ample charging points.
Master bedroom interior ideas for TATA Plots Yamuna Expressway Greater Noida

Lobby Area – Grand Welcome

  • Design a grand entrance lobby with high ceilings.
  • Italian marble flooring and elegant wall panels.
  • 24/7 concierge and help desk for residents.
  • Video door phone and secure access control systems.
Premium lobby area design inspiration for TATA Plots Yamuna Expressway

Master Plan & Site Layout

The master plan of Ashiana Swarang is meticulously designed to create a harmonious living environment. Spread over 10.8 acres, the layout features five low-rise towers positioned to maximize green spaces and optimize views. The design prioritizes privacy for residents, with strategically placed buildings and wide internal roads. Central to the plan is a large landscaped area that serves as a community hub.

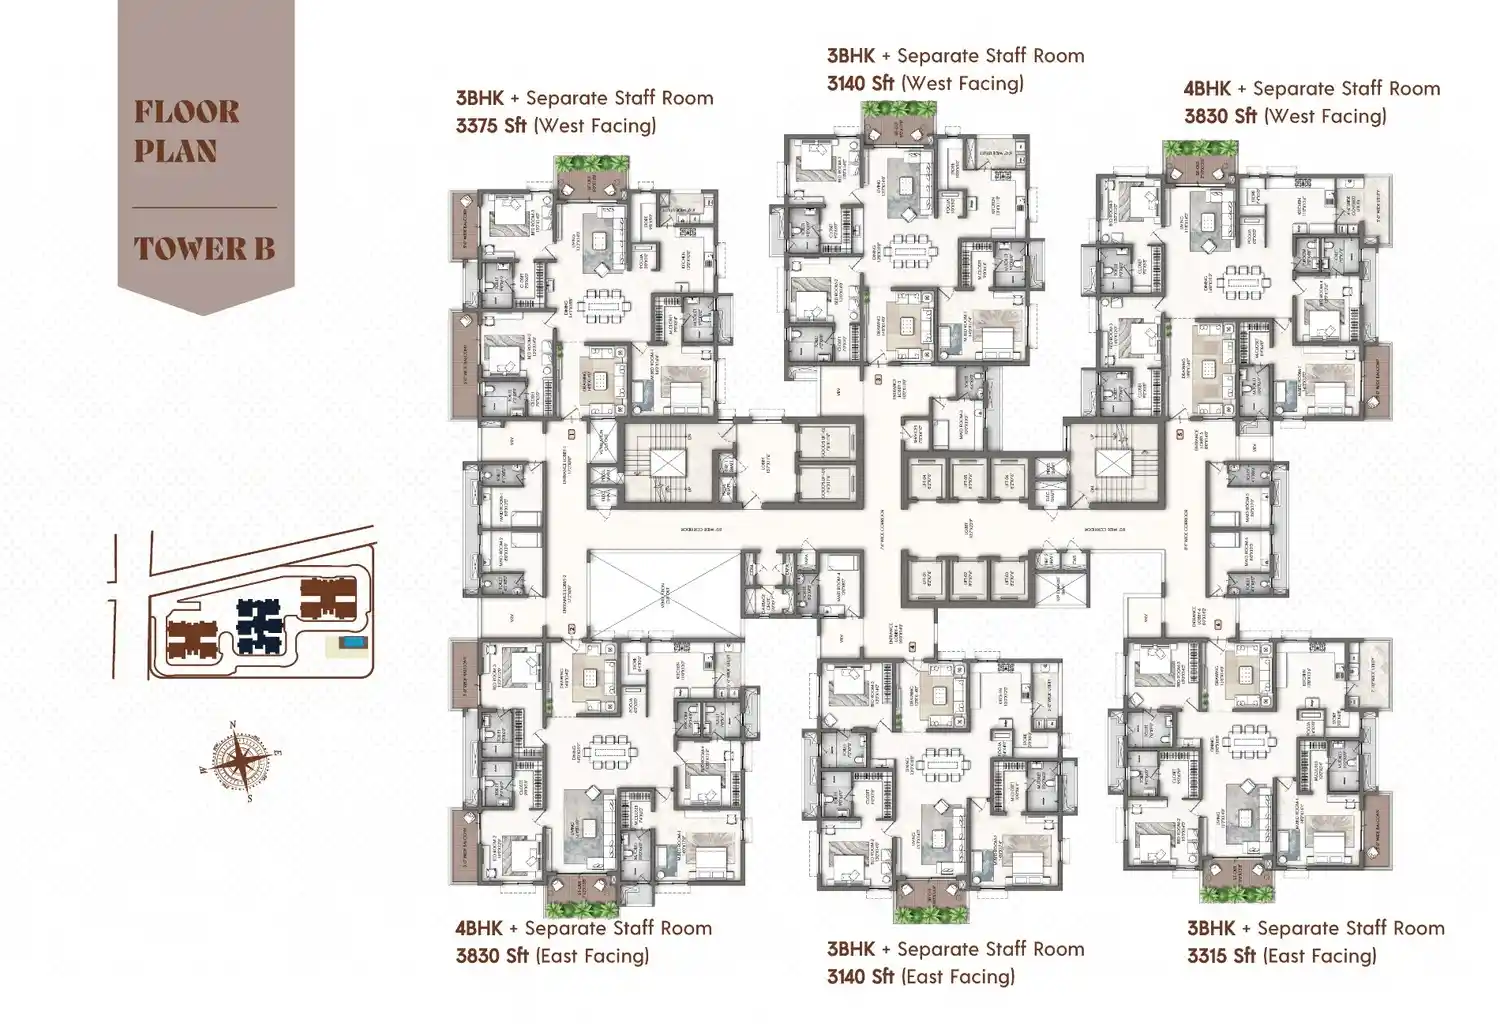
The site plan includes designated zones for recreational activities, children's play areas, and a central clubhouse. The parking and service areas are thoughtfully integrated to ensure convenience without compromising on aesthetics. Detailed master plans and tower layouts are available for review. To get a comprehensive view of the layout and choose your ideal home, please contact our experienced team.
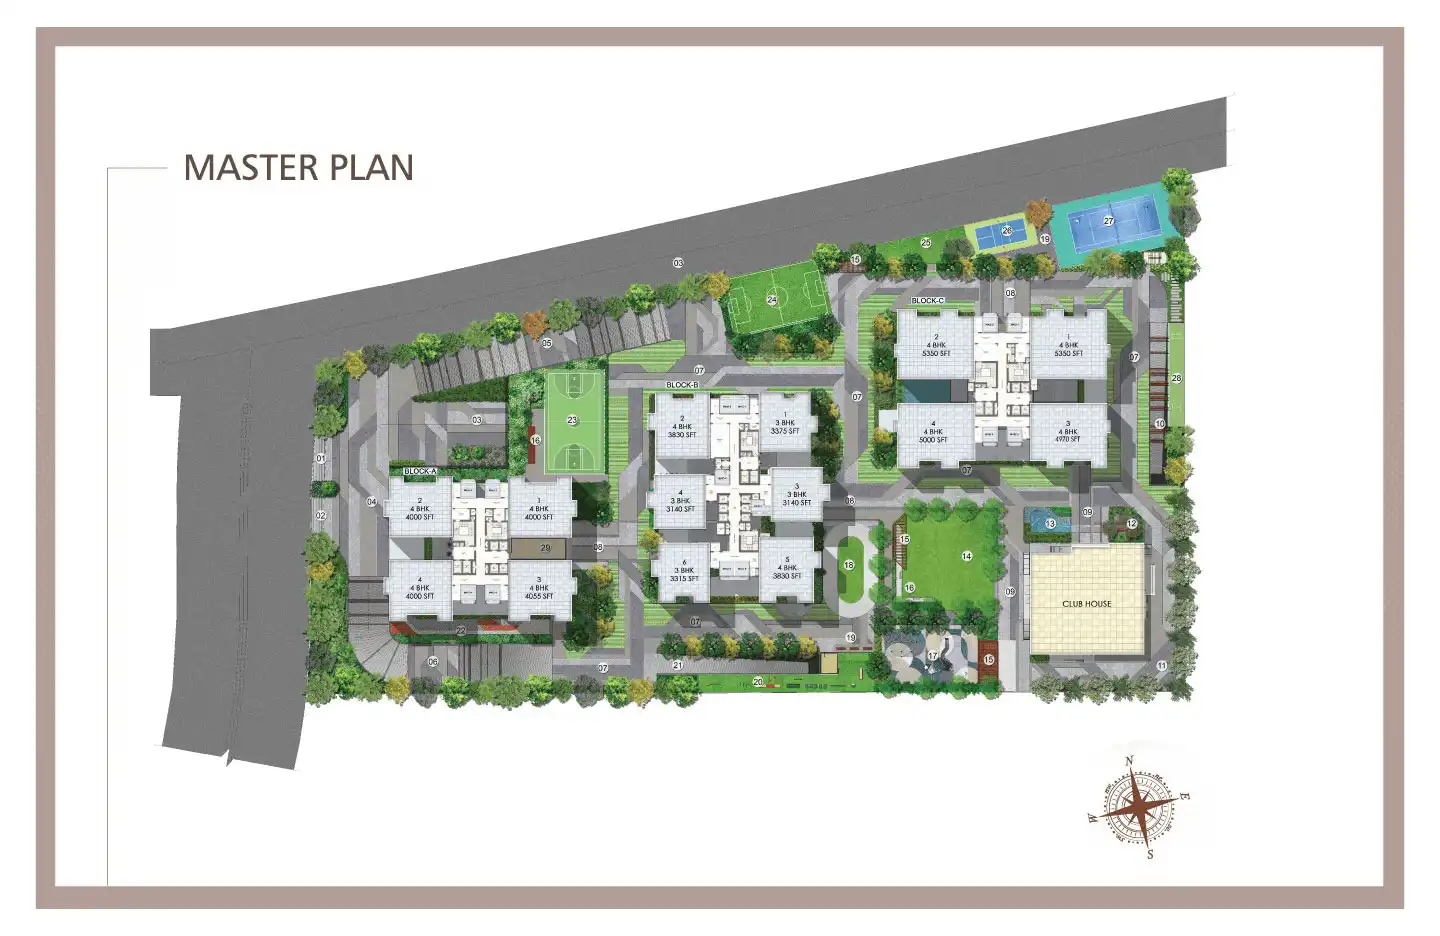
Master plan:

Ashiana Swarang master plan layout ECR Chennai

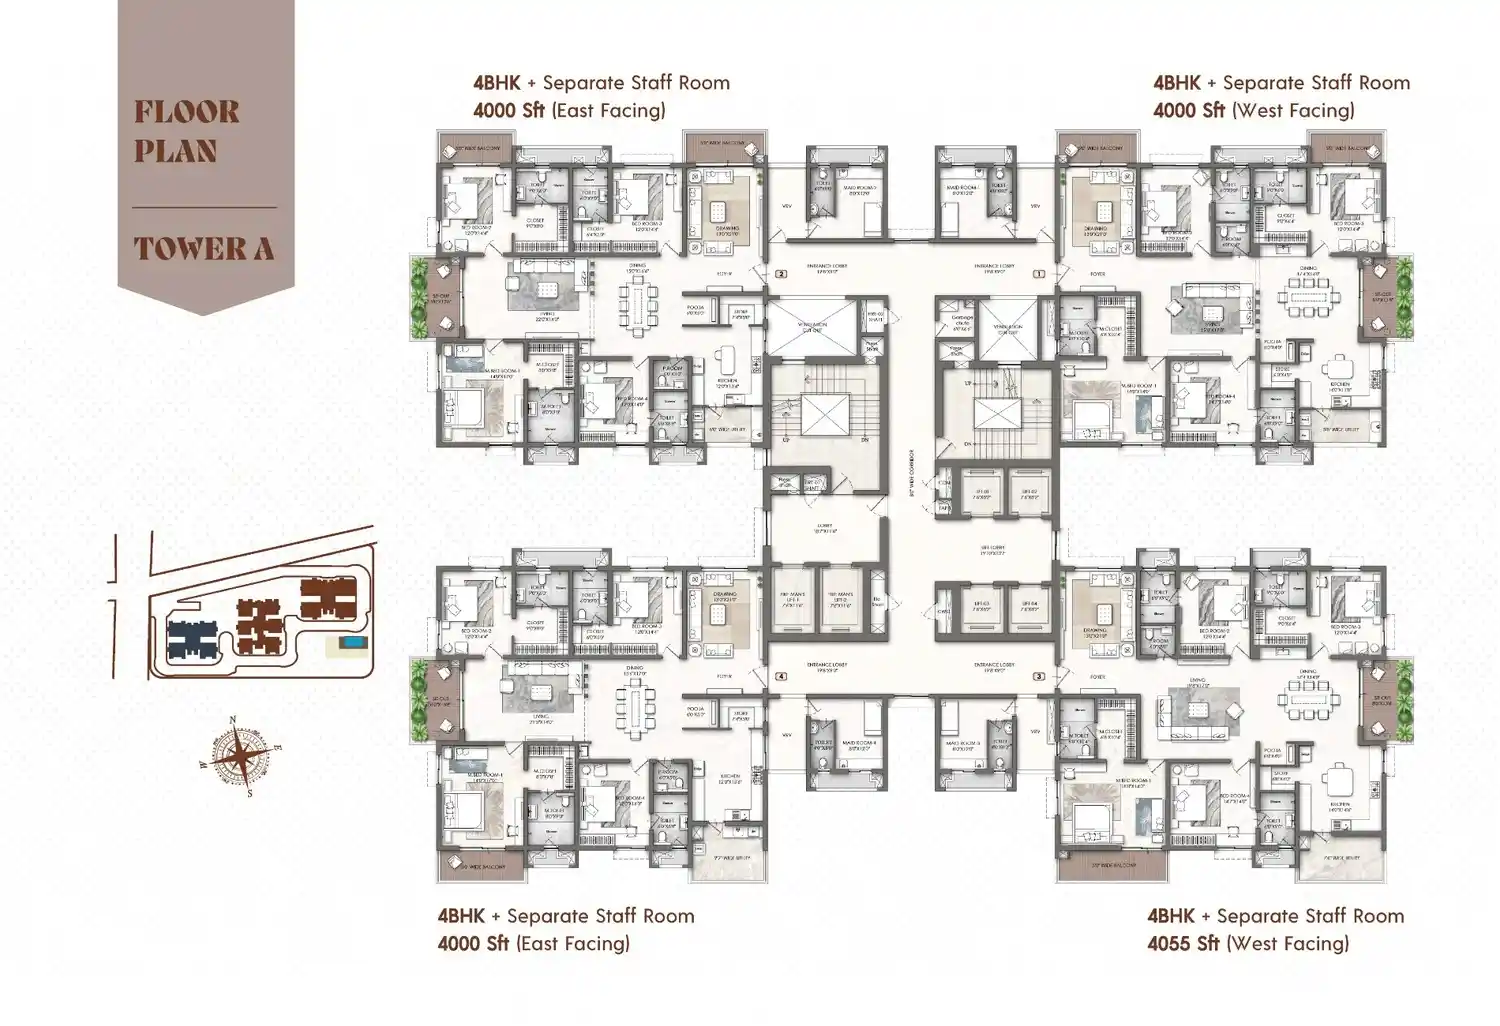
Tower Layout:

Sample floor plan for 2 BHK apartments at Ashiana Swarang

2 BHK Layout

Sample floor plan for 3 BHK apartments at Ashiana Swarang

3 BHK Layout

Location & Connectivity – ECR, Chennai

East Coast Road (ECR) is one of Chennai's most desirable residential corridors, known for its scenic beauty and excellent connectivity. Ashiana Swarang is strategically located to provide residents with the best of both worlds – a peaceful seaside atmosphere and quick access to the city's commercial hubs. The area is well-served by schools, hospitals, and shopping centers, making it a perfect choice for families.

Key Connectivity

  • ECR Main Road – 1 km (2 min drive)
  • Thiruvanmiyur MRTS – 8 km (15 min drive)
  • Chennai International Airport – 25 km (45 min drive)
  • Siruseri IT Park – 15 km (25 min drive)
  • Chengalpattu – 20 km (30 min drive)

Nearby Schools & Colleges

  • Bharath University – 4 km (10 min drive)
  • SRM Institute of Science and Technology – 8 km (15 min drive)
  • International School of Chennai – 6 km (12 min drive)
  • Mahindra World School – 12 km (22 min drive)
  • VIT University – 15 km (25 min drive)

Hospitals & Healthcare

  • SRM Hospital – 8 km (15 min drive)
  • Chettinad Hospital – 10 km (18 min drive)
  • Apollo Clinic – 5 km (10 min drive)
  • Government Hospital – 3 km (7 min drive)

Work Hubs & Commercial Areas

  • Mahindra World City – 15 km (25 min drive)
  • Siruseri IT Park – 18 km (30 min drive)
  • Tambaram Sanatorium – 12 km (20 min drive)
  • Chengalpattu Industrial Area – 20 km (30 min drive)

Shopping & Entertainment

  • Phoenix MarketCity – 25 km (40 min drive)
  • Grand Mall – 12 km (20 min drive)
  • Local Markets – 2 km (5 min drive)
  • Chennai Citi Centre – 22 km (35 min drive)

About the Developer: Ashiana Housing

Ashiana Housing is one of India's well-established real estate developers, known for delivering thoughtfully planned residential communities since 1979. With more than 44 years of industry experience, the company has delivered over 28 million sq. ft. of residential and commercial space across multiple cities in India while maintaining a strong focus on quality construction, customer satisfaction, and community-centric living. Ashiana Housing has also pioneered senior living communities and kid-centric homes, offering specialized residential solutions that cater to evolving lifestyle needs. The company currently has over 73 lakh sq. ft. under development, supported by in-house design, construction, and maintenance teams.

... For homebuyers and investors exploring Ashiana Housing upcoming Projects, the developer continues to expand its presence in key markets with modern residential developments featuring premium amenities, landscaped open spaces, clubhouses, wellness facilities, and sustainable infrastructure. The company has delivered more than 19,000 homes across eight major locations, reinforcing its reputation as a trusted brand in India's residential real estate sector. Its commitment to innovation, timely delivery, and long-term property management has made Ashiana Housing a preferred choice for families seeking quality homes and reliable investment opportunities.

Ashiana Housing logo and brand image

Why Invest in Ashiana Swarang, ECR Chennai?

ECR has emerged as a highly sought-after residential and investment destination in Chennai. Its strategic location along the coast, combined with robust infrastructure development, ensures high capital appreciation and rental demand. Ashiana Swarang offers a unique investment proposition in this thriving micro-market, backed by the trust of Ashiana Housing.

Key Investment Benefits

  • Prime location on ECR – excellent connectivity and scenic value.
  • New launch pricing – early booking advantage for better returns.
  • Wide range of configurations – from 1 BHK to 3 BHK apartments.
  • High potential for rental demand due to proximity to IT hubs.
  • Trusted developer – Ashiana Housing – proven track record.
  • RERA approved – ensures a safe and transparent investment.
  • Strong appreciation potential – ECR is a rapidly growing corridor.
  • Well-planned community – modern amenities and infrastructure.
  • Possession from Sep 2027 – allows for significant capital growth.

How to Book Your Apartment at Ashiana Swarang?

Booking your dream home at Ashiana Swarang is designed to be a hassle-free experience. Follow these simple steps to secure your apartment in this prestigious community.

Easy Steps to Book Your Apartment

  • Step 1: Visit our website or call our sales team.
  • Step 2: Share your name, phone, and email to register.
  • Step 3: Choose your preferred configuration and floor.
  • Step 4: Pay the initial booking amount as informed.
  • Step 5: Sign the agreement and complete formalities.
  • Step 6: Pay the rest via easy instalment plan.

Looking Beyond Ashiana Group?

Discover more upcoming projects in Porur, offering premium residential, plotted, and commercial projects in prime locations. Enquire today!

FAQs About Ashiana Swarang, ECR Chennai

Q1: When will Ashiana Swarang be ready for possession?
Possession is expected from September 2027 onwards as per the official timeline.
Q2: Is Ashiana Swarang RERA approved?
Yes, the project is RERA approved under number TN/35/Building/0057/2024.
Q3: What configurations are available?
You can choose from 1 BHK, 2 BHK, 2 BHK + Penthouse, and 3 BHK apartments.
Q4: Who is the developer?
The project is developed by Ashiana Housing, a trusted name in real estate.
Q5: Where is Ashiana Swarang located?
It is located on ECR, Chennai, Tamil Nadu.
Q6: What is the starting price?
Prices start from ₹97 Lakhs for 1 BHK units. Contact our team for detailed pricing.
Q7: Is this a good investment?
Yes, ECR is a growing corridor with strong potential for appreciation and rental income.
Q8: How far is the project from the airport?
Chennai International Airport is about 25 km away.
Q9: What amenities are available?
Clubhouse, pool, gym, kids play area, gardens, and 24/7 security.
Q10: Can I book an apartment now?
Yes, you can register and book by contacting our sales team.

Enquire Now

This website is developed by Fomocommunication.com. The purpose of website to provide information about new launches property in india.The content is taken from news websites. Prices mentioned are subject to change without notice and properties mentioned are subject to availability. Images for representation purposes only.
© Fomocommunication.com 2026 All Rights Reserved.